Inside The Arcadia: How Sanjay Puri Architects Is Shaping a New Residential Landmark in Ranchi
Updated: Oct 1
Luxury residential architecture is easy to recognise from a distance. The more important question is what happens when you step inside.
Does the architecture bring in natural light? Does it create shade? Do balconies feel like usable extensions of the home? Does the planning create privacy? Does the building respond to the city it belongs to?
At The Arcadia in Lalpur, Ranchi, these questions became part of the starting point.
Designed by Sanjay Puri Architects and developed by Gharana Realtors, The Arcadia brings together distinctive contemporary architecture, climate-responsive thinking and low-density residential planning in the heart of Ranchi.

The Architecture Begins With Ranchi
There is a meaningful difference between designing a building in a city and designing a building for that city.
The design vision published for The Arcadia begins with a simple observation from
Sanjay Puri:
“I started with how Ranchi feels. Heat. Light. Wind.”
It also considers the way families in Ranchi live — including multigenerational households sharing a home.
Those observations translate into architectural elements including deep decks, shaded edges, expansive openings and generous balconies.
Rather than treating Ranchi merely as the project's location, the architectural approach uses its climate and patterns of living as part of the design brief.
Why Sanjay Puri Architects Matters to The Arcadia
The architect of a residential project influences much more than its elevation.
Architecture determines relationships between rooms, balconies, openings, circulation, privacy, daylight, outdoor areas and the building's overall response to its surroundings.
For The Arcadia, Gharana chose Sanjay Puri Architects, an internationally recognised Indian architectural practice known for contextual and climate-conscious design.
The relationship with Ranchi is not entirely new either. The practice has previously designed residential architecture in the city, including Ishatvam 9, where sheltered outdoor decks, natural ventilation and connections between internal and external spaces formed important elements of the design.
At The Arcadia, that contextual thinking develops into a new architectural expression for contemporary family living in Lalpur.

Deep Decks: More Than a Design Statement
One of The Arcadia's most distinctive architectural elements is its use of deep decks and shaded verandahs.
Their role is both visual and functional.
A conventional balcony can sometimes feel added to the edge of an apartment. A deeper outdoor space has the potential to create a more gradual transition between the residence and the outdoors.
It can extend the experience of an adjoining living or bedroom space while introducing shade between the interior and direct external exposure.
That relationship between form and everyday use is important to The Arcadia's architectural identity.

Homes Designed Around Light and Air
Some of the most valuable architectural decisions are almost invisible in a brochure.
Consider a window.
Its size matters, but so do its location, orientation and relationship with openings elsewhere in the residence.
Together, these decisions influence daylight and the path available for air to move through a home.
At The Arcadia, expansive openings, natural light and cross-ventilation form part of the published design intent.
This becomes particularly important when evaluating a home beyond square footage.
A larger residence is not automatically a better-planned residence. Buyers should examine how the living room, bedrooms, balconies and openings relate to one another.
Balconies That Shape Both the Home and the Skyline
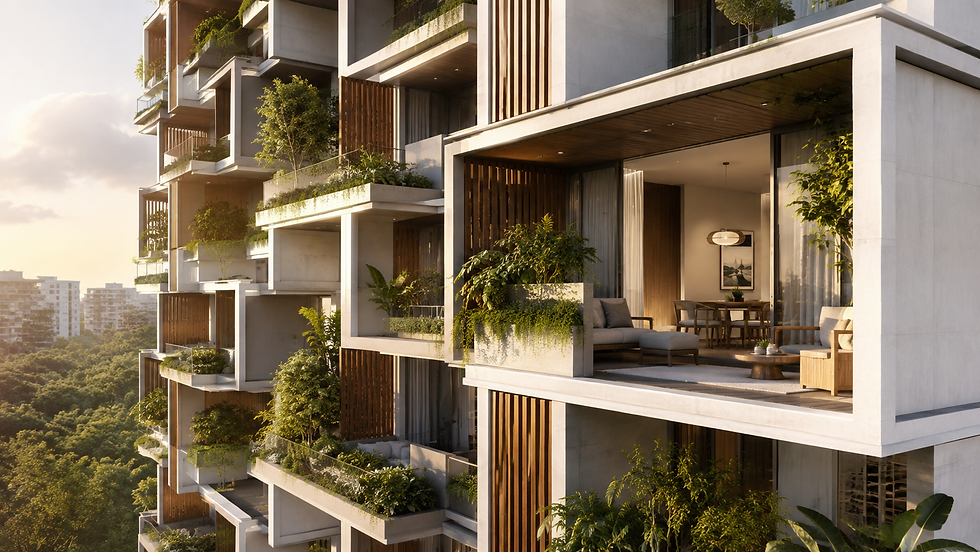
Look at The Arcadia from outside and the balconies contribute to its sculptural character.
Look at the same feature from inside a residence and its role changes.
It becomes an outdoor extension of the home.
This is where architecture becomes particularly interesting: the element creating the building's identity can also influence everyday living inside it.
Large balconies can create visual openness, extend adjoining spaces and offer residents a stronger relationship with the outdoors.
At The Arcadia, they are therefore not presented simply as appendages to the elevation. They are part of the architectural composition itself.

Only Four Homes Share Each Floor
Luxury is often communicated through materials and finishes.
But one of the most consequential forms of luxury in a residential tower can simply be how many people share the space around your home.
The Arcadia is planned as a G+14 residential development with only 56 residences — four homes per floor.
That low-density planning influences how the floor is experienced.
Gharana also identifies features including private lift lobbies and separate staff access where applicable, creating greater separation between arrival, residence and service movement.

75% Open Green Landscape Changes the Ground Experience Too
Architecture is not limited to the tower.
How much of the site remains open, how people arrive, where residents walk and how landscape interacts with built space can significantly affect the experience of a residential development.
At The Arcadia, 75% of the site is planned as open green landscape.
The wider project plan also includes spaces such as a party lawn, viewing deck and rooftop garden, extending the idea of outdoor living beyond individual residences.
Instead of thinking only vertically — apartment above apartment — the development therefore needs to be understood at two scales:
the residence in the tower and the tower within its landscape.

A Sculptural Building That Still Has to Work as a Home
Distinctive architecture can easily become an exercise in appearance.
The more demanding challenge is making a building memorable without separating its visual identity from how people live inside it.
That is where The Arcadia's design proposition becomes more interesting.
Its sculpted form is connected to balconies.
Its balconies are connected to outdoor living.
Its deep edges are connected to shade.
Its wide openings are connected to daylight and ventilation.
Its low-density floor plate is connected to privacy and circulation.
The architecture is therefore intended to be experienced from two viewpoints simultaneously:
From Ranchi
as a distinctive addition to the city's residential skyline.
From Home
as a collection of decisions that influence light, shade, privacy and everyday space.

From Architectural Vision to Everyday Living
Architecture eventually has to move from drawings and renders into daily routines.
Morning light entering a living room.
A balcony becoming part of an evening conversation.
Children moving between indoor and outdoor spaces.
Guests arriving without compromising private areas.
Families gathering in large common spaces while still retaining individual privacy.
These everyday experiences are where architecture ultimately proves its value.
The Arcadia's published planning includes wider living spaces, private lift lobbies, column-free living and dining areas, thoughtfully planned utility areas and large private balconies.
Together, these decisions attempt to make architectural ambition visible not only from outside the tower, but within everyday family life.
See how the architecture translates into your home. Explore The Arcadia's 2 BHK, 3 BHK, 3+1 BHK and 4+1 BHK residence plans.
Vision by Sanjay Puri Architects. Realised by Gharana.
A strong architectural idea still has to be developed, coordinated and executed.
The Arcadia brings together two different forms of expertise.
Sanjay Puri Architects contributes the architectural vision, shaping the building's form, decks, openings, balconies and spatial relationships.
Gharana Realtors brings more than 35 years of development experience to translating that vision through planning, engineering, specifications, approvals and construction.
The result is intended to be more than another premium apartment development in Ranchi.
It is Gharana's attempt to create a residential address where design itself becomes part of the luxury.

What Should You Examine Before Choosing a Residence?
Architecture should never be evaluated from renders alone.
If you are considering a home at The Arcadia, spend time with the actual residence plans and current project information.
Look particularly at:
the orientation of your shortlisted residence;
balcony depth and which rooms connect to it;
positions of windows and external openings;
living and dining proportions;
family, guest and service circulation;
private lift lobby arrangements where applicable;
utility and staff areas;
relationship with neighbouring residences;
view orientation; and
location within the overall site plan.
Different residences can experience the same building differently depending on their floor, orientation and configuration.
Experience The Arcadia Beyond the Render
A photograph can show the building.
A floor plan can explain its organisation.
But choosing a home requires understanding how all of those pieces come together.
If you are considering a premium or luxury apartment in Ranchi, explore The Arcadia through its current official brochure, residence plans, site plan and project presentation.
The Arcadia, Lalpur, Ranchi
Only 56 residences
Four homes per floor
75% open green landscape
Designed by Sanjay Puri Architects
Developed by Gharana Realtors
Frequently Asked Questions
Q1. Who designed The Arcadia in Ranchi?
The Arcadia is designed by Sanjay Puri Architects and developed by Gharana Realtors. Its architectural concept incorporates elements including deep decks, shaded edges, expansive balconies, large openings and climate-responsive planning.
Q2. Where is The Arcadia located?
The Arcadia is located in Lalpur, Ranchi, one of the city's established residential and commercial neighbourhoods.
Q3. What configurations are available at The Arcadia?
The Arcadia currently presents 2 BHK, 3 BHK, 3+1 BHK and 4+1 BHK residences. Buyers should consult the latest official plans for availability, layouts and specifications.
Q4. How many apartments are there in The Arcadia?
The Arcadia is planned with only 56 residences and four homes per floor, creating a comparatively low-density residential environment.
Q5. What makes The Arcadia's architecture different?
Its published architectural approach combines deep decks, shaded edges, expansive openings, large private balconies, low-density planning and significant open landscape. The design aims to connect the building's external architectural identity with the experience of living inside it.
Q6. Does The Arcadia have open green space?
Gharana states that 75% of The Arcadia's site is planned as open green landscape. The wider amenity plan also includes outdoor spaces such as a party lawn, viewing deck and rooftop garden.
Q7. Is The Arcadia designed for natural light and ventilation?
Natural light, expansive openings and cross-ventilation form part of the project's published design intent. Actual daylight and airflow will vary between residences depending on floor, orientation, surroundings and the applicable plan.
Q8. Is The Arcadia a luxury apartment project in Ranchi?
The Arcadia is positioned by Gharana as a premium luxury residential development in Lalpur, with low-density planning, large private balconies, private lift lobbies where applicable, landscaped open areas and architecture by Sanjay Puri Architects.
Project details, layouts, amenities and specifications should always be verified against the latest official plans, agreements and statutory project documents before purchase.