2 BHK vs 3 BHK vs 4 BHK Flats in Ranchi: Which Is Right for Your Family?
Updated: Oct 1
Choosing between a 2 BHK, 3 BHK, 3+1 BHK and 4+1 BHK in Ranchi involves more than counting bedrooms. Homes with the same label can feel very different because of their carpet area, room proportions, storage, balconies and privacy. The right configuration depends on who will live there, how your household may change, whether you work from home, how often guests stay and what you can comfortably maintain.
BHK Is Only the Starting Point
A 2 BHK generally has two bedrooms, a living space and a kitchen; the same pattern applies to 3 BHK and 4 BHK homes. The label, however, says little about usable size or layout quality.
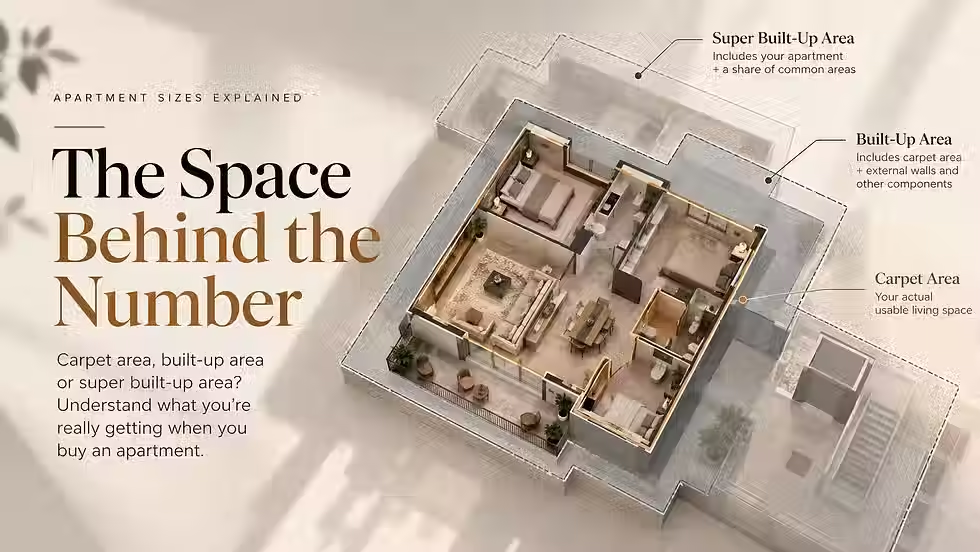
Under Section 2(k) of the Real Estate (Regulation and Development) Act, 2016, carpet area is the net usable floor area inside an apartment. It excludes external walls, service shafts, exclusive balconies or verandahs and exclusive open terraces, while including internal partition walls. Common areas are also separate. This is why carpet area should be compared independently from balconies and any overall saleable or super built-up area presented by a project.
Also compare room dimensions, living and dining proportions, bathrooms, storage, kitchen and utility planning, balcony usability, passage space and separation between social and private zones.
Who May Find a 2 BHK Suitable?
A two-bedroom home may suit a couple, a small family or a household that does not require a permanent office or regularly host overnight guests. It can also mean more manageable furnishing and upkeep.
Ask how both bedrooms will be used over time. If one must serve as a child’s room, office and guest room, those needs may compete. Plans for another child, parents moving in or frequent visitors can also reduce flexibility. Test the layout against present needs and realistic future changes.
When a 3 BHK Provides Useful Flexibility
A third bedroom may accommodate children separately, visiting parents, guests or a dedicated workspace. It also gives the household flexibility to change the room’s purpose over time.
Check whether it can hold the intended bed and wardrobe without obstructing movement, and whether it has suitable daylight, ventilation and bathroom access. See if the added area improves living space and storage or is absorbed by long passages.
What Does 3+1 BHK Mean?
The “+1” label is not universally standardised. Depending on the project, it may describe a study, staff room, guest room, hobby space, caregiver’s room or storage area.
Do not assume it is equivalent to a regular bedroom. Check its dimensions, location, ventilation, privacy, bathroom access, furniture capacity and description in the official plan. It is valuable only if the design matches your intended use.
Who Should Consider a 4 or 4+1 BHK?
Larger configurations may suit multigenerational households, frequent hosts or buyers needing separate workspaces. They can provide clearer separation between family, guest and service areas.
More rooms bring trade-offs: greater purchase and furnishing costs, more upkeep and possibly different maintenance contributions under project rules. Distinguish between space you will use regularly, meaningful future flexibility and rooms likely to remain unused.
2 BHK vs 3 BHK vs 3+1 BHK vs 4+1 BHK
Configuration | May suit | Possible advantage | Important question |
2 BHK | Couples and small families | More manageable upkeep | Can both bedrooms support changing needs? |
3 BHK | Growing families or regular guests | A flexible third room | Is the third bedroom genuinely usable? |
3+1 BHK | Families needing an additional defined space | More separation for work, guests or support | What does “+1” mean in the official plan? |
4+1 BHK | Larger or multigenerational households | Clearer separation of private, guest and service zones | Will every room have a regular purpose? |
Seven Questions to Ask Before Choosing
Before shortlisting a configuration, ask:
How many people will live here now?
Could children or parents join the household later?
Does anyone need a permanent home office?
How frequently do guests stay overnight?
Is separate space needed for household staff or a caregiver?
How much storage does the family actually require?
Can the family comfortably manage the total purchase and long-term ownership cost?
These questions help prevent both under-buying and paying for rooms that may remain unused. Separate genuine requirements from occasional preferences.
Compare Plans, Not Just BHK Labels
Compare actual floor plans room by room and map your furniture and routines onto each layout. Check bed clearances, wardrobe walls, dining circulation, kitchen work area, bathroom accessibility and balcony usability.
Observe daylight, ventilation, privacy and wasted passage space. Think through ordinary moments, from carrying groceries to hosting visitors without exposing bedroom areas.
Future-Proofing Without Overbuying
Think about the next five to ten years without planning around every possible scenario. One flexible room may be more useful than several specialised rooms used occasionally.
Balance flexibility with financial comfort, furnishing expense, maintenance and likely room use. The largest affordable home is not automatically the most suitable.
Choosing a Configuration at The Arcadia
For buyers comparing flats in Ranchi, The Arcadia offers 2 BHK, 3 BHK, 3+1 BHK and 4+1 BHK residences within a development of 56 homes, with four residences planned per floor. The range allows households to consider a more compact two-bedroom home, an additional conventional bedroom or layouts with a flexible “+1” space for larger and multigenerational requirements.
The project’s published information highlights expansive living spaces, column-free living and dining areas, private lift lobbies, utility spaces, wide openings and large private balconies. These features may influence comfort and privacy, but compare each official plan individually. Examine room proportions, flexible-room usability, furniture movement, family and service zones, and balcony relationships.
The most useful next step is to compare the official plans room by room and identify which layout supports your family’s actual routines during a detailed project presentation or visit The Arcadia residence plans
Choose for the Life You Actually Live
The right BHK is not necessarily the largest one. It is the configuration that gives your household enough privacy, flexibility and usable space while remaining financially and practically manageable. Compare The Arcadia’s 2, 3, 3+1 and 4+1 BHK residence plans. You can request the brochure, review the official plans, discuss current configuration availability and schedule a private project presentation or site visit. A plan-by-plan discussion can help you understand the differences before shortlisting a residence.
Frequently Asked Questions
Q1. Is a 2 BHK or 3 BHK better for a family in Ranchi?
Neither is universally better. Consider household size, children or parents, overnight guests, work-from-home needs, budget and future changes. Compare the usable plan and long-term cost, not only the bedroom count.
Q2. What is the difference between a 3 BHK and a 3+1 BHK?
A 3+1 BHK generally includes three bedrooms plus a flexible room. Its purpose and dimensions vary, so check the official plan to confirm whether it is a study, staff room, guest space or something else.
Q3. What should I compare apart from the number of bedrooms?
Compare RERA carpet area, room dimensions, storage, circulation, bathrooms, kitchen and utility planning, balconies, privacy, daylight and ventilation. Also consider furnishing, maintenance and other long-term ownership costs.